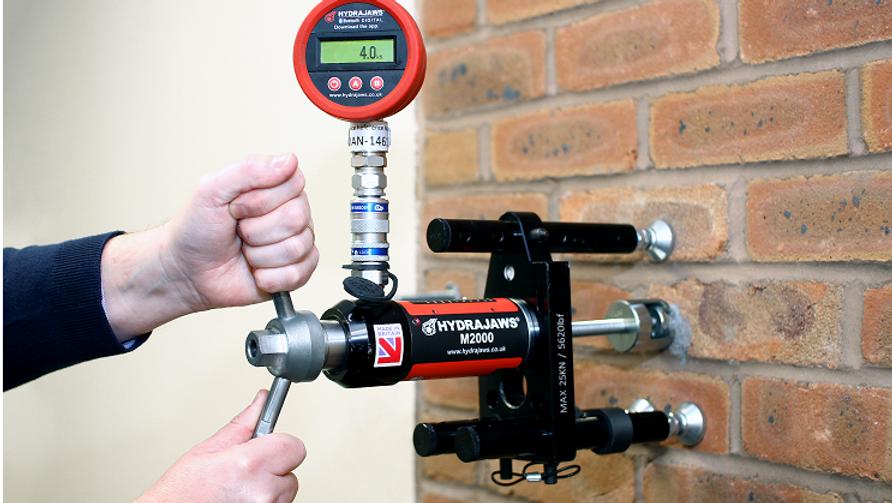
When performing a pull-out test, attention is often focused on the final reading shown on the gauge. But before relying on that number, there is a more important question:
How confident are you in the accuracy of your tester?
Pull-out testing may form part of inspection, verification and reporting activities involving anchors and fixings. In these situations, the reliability of the result depends not only on how the test is performed, but also on the condition and accuracy of the equipment used.
This is where calibration matters.
For Hydrajaws Pull-Out Tester users, regular gauge calibration provides confidence that the equipment continues to perform within its specified accuracy and that the results are supported by proper calibration records.
Why Calibration Matters in Pull-Out Testing
A digital gauge can provide a clear and precise-looking reading, but the display itself does not confirm that the measurement is accurate.
Calibration provides a way of checking the gauge against a reference measurement system. This helps determine whether its readings remain within the applicable tolerance.
For companies carrying out pull-out testing, this supports several important aspects of equipment management and testing activities:
- Confidence in test results – knowing that the reading is produced by equipment that has been checked for accuracy.
- Consistency – supporting reliable measurements when the equipment is used across different testing activities.
- Traceability – maintaining a documented relationship between the gauge and the reference equipment used during calibration.
- Documentation – providing a calibration record for equipment control, audits and project documentation.
- Equipment readiness – helping ensure the tester is ready for use before it is mobilised to site.
In other words, calibration is not simply about having a certificate attached to an equipment file. It provides evidence behind the measurement.
What Happens During Calibration?
During calibration, the gauge under test is compared against a reference measurement system.
The tester is checked at different points across its applicable working range, allowing its indicated readings to be compared with the reference values. The results are then evaluated against the specified calibration tolerance.
The objective is straightforward:
CHECKED. VERIFIED. DOCUMENTED.
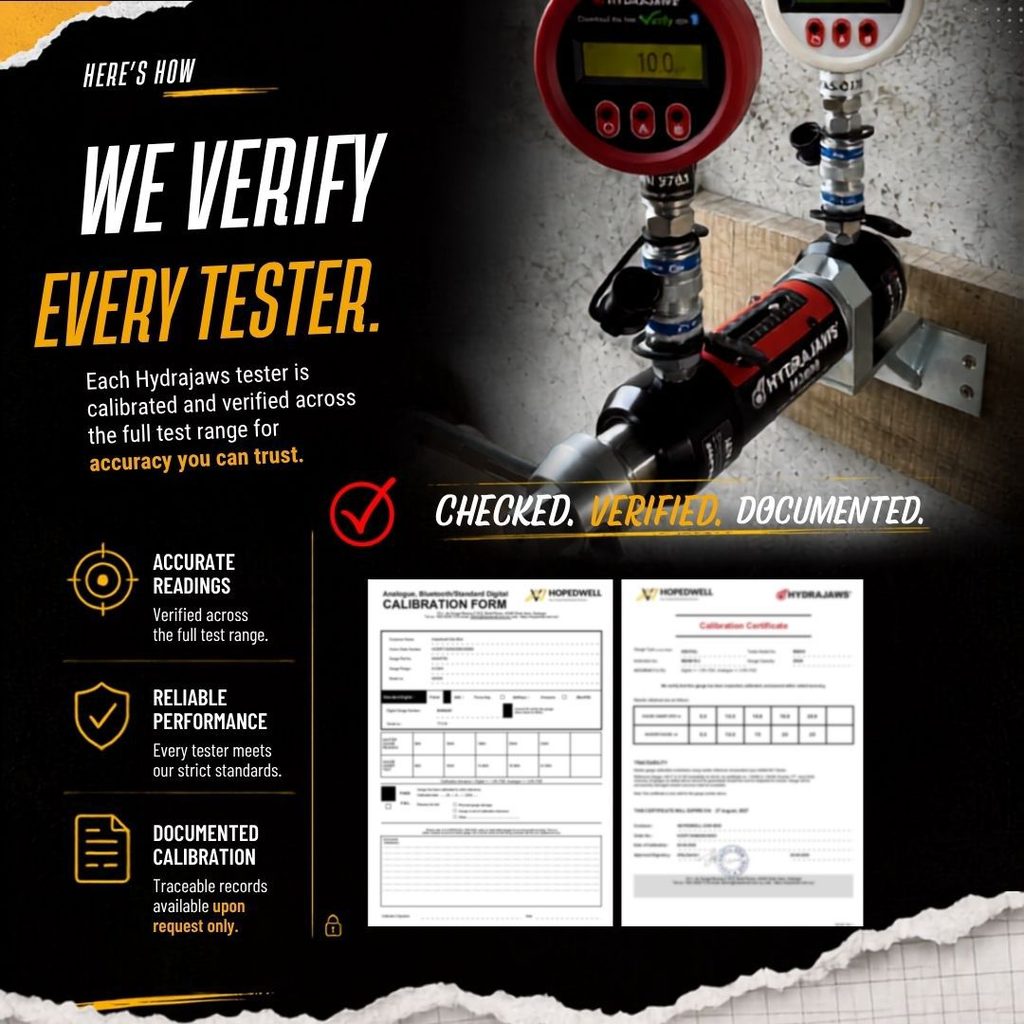
Hydrajaws Pull-Out Tester undergoing calibration and verification.
The visual above shows the calibration process without displaying individual customer calibration results or complete calibration documentation.
For Hopedwell’s Hydrajaws M2000 calibration documentation, for example, the calibration record identifies the specific gauge, tester model, gauge capacity, calibration date, applicable tolerance, results and calibration status.
This documentation is important because calibration should be traceable to the specific gauge being calibrated, rather than treated as a generic certificate for the tester model.
Calibration Is More Than a Certificate
A calibration certificate is the outcome of the process, not the process itself.
What matters is the verification performed before that certificate is issued.
A proper calibration record provides evidence that the identified gauge has been inspected and checked against an appropriate reference system. It also provides users with a clear record of the equipment’s calibration status.
For this reason, calibration records should be maintained as part of an organisation’s equipment documentation and checked before the tester is deployed for work.
It is also good practice to protect complete calibration certificates from unnecessary public circulation. Marketing materials can demonstrate that calibration is documented without displaying serial numbers, signatures or complete calibration data that could be copied or misused.
How Often Should a Hydrajaws Gauge Be Calibrated?
According to Hydrajaws, its gauges are calibrated for a 12-month period, with recalibration available for a further one-year period.
This means calibration status should be considered during equipment planning, not only when a tester is already required for a job.
Checking the calibration expiry date early can help avoid discovering an expired calibration immediately before mobilisation or testing.
Hydrajaws provides further information on gauge calibration and servicing through its official support resources.
Hydrajaws Calibration & Service Support in Malaysia
For Hydrajaws users in Malaysia, local support is available through Hopedwell Sdn. Bhd.
Hopedwell is listed by Hydrajaws as an Authorised Hydrajaws Service Agent in Malaysia, providing local support for applicable Hydrajaws calibration and servicing requirements.
Being able to access local support is particularly useful for organisations that depend on their pull-out testing equipment for ongoing inspection and testing activities.
Customers can also verify the service-agent information directly through Hydrajaws:
Hydrajaws Worldwide Service Agents
Keep Your Hydrajaws Tester Ready
Accuracy should not become a concern only when the tester reaches the site.
Regularly checking your equipment’s calibration status and arranging recalibration when required helps keep the tester ready for the next job, with documented evidence supporting the measurements it produces.
Need Hydrajaws calibration or service? Let’s talk.
Hopedwell Sdn. Bhd.
Authorised Hydrajaws Service Agent in Malaysia
+603 5038 7216 / +6019 307 9234
sales@hopedwell.com.my